

A pantry is one of those parts of the kitchen that quietly shapes how your whole day flows. When it works well, mornings feel calmer and weeknight dinners come together without the usual hunt for that one missing ingredient. When it does not, even a spacious kitchen can feel cramped and frustrating.
Here in Oklahoma, kitchens come in every shape imaginable, from older Tulsa bungalows to brand new builds out in Edmond and Norman. For more than 80 years, we at Mill Creek Carpet have helped homeowners across South Tulsa, Oklahoma City, Stillwater, and beyond find storage solutions that fit the way they actually live. The right pantry layout makes a real difference, and the good news is there is a style for nearly every space.
Pantry styles that suit the way Oklahoma families really cook
Choosing a pantry is less about following a trend and more about matching your habits. Some families do big weekend grocery runs and need room for bulk items. Others cook fresh most nights and want everything visible at a glance.
The trick is to start with how your household moves through the kitchen. Once you understand that rhythm, the right style tends to reveal itself naturally.
The walk-in pantry for busy households
A walk-in pantry remains the gold standard for families who buy in volume. It gives you floor-to-ceiling shelving, room for small appliances, and space to store everything from canned goods to that extra crockpot.
If you have the square footage, a walk-in keeps clutter off your countertops and out of sight. Many of our custom cabinets pair beautifully with walk-in shelving to create a polished, built-in look.
The cabinet-style pantry for smaller kitchens
Not every Oklahoma kitchen has room for a dedicated closet, and that is perfectly fine. A tall cabinet-style pantry tucks neatly into a wall and offers surprising capacity through pull-out shelves and adjustable racks.
This option works wonderfully in galley kitchens and open-concept layouts where every inch counts. You get the storage of a pantry without giving up valuable floor space.
The corner pantry that earns its keep
Corners are notoriously tricky in any kitchen design. A corner pantry turns that awkward angle into genuine, usable storage, often with a charming angled door that adds character.
This style is a favorite in many newer Oklahoma homes because it maximizes a spot that would otherwise go to waste.
Storage layouts that keep everything within reach
Beautiful pantry doors are only half the story. What happens inside is where daily life gets easier or harder, so the interior layout deserves just as much thought.
Smart zoning is the secret most people overlook. Group similar items together, keep everyday essentials at eye level, and reserve those high shelves for things you rarely touch.
Pull-outs, dividers, and the details that matter
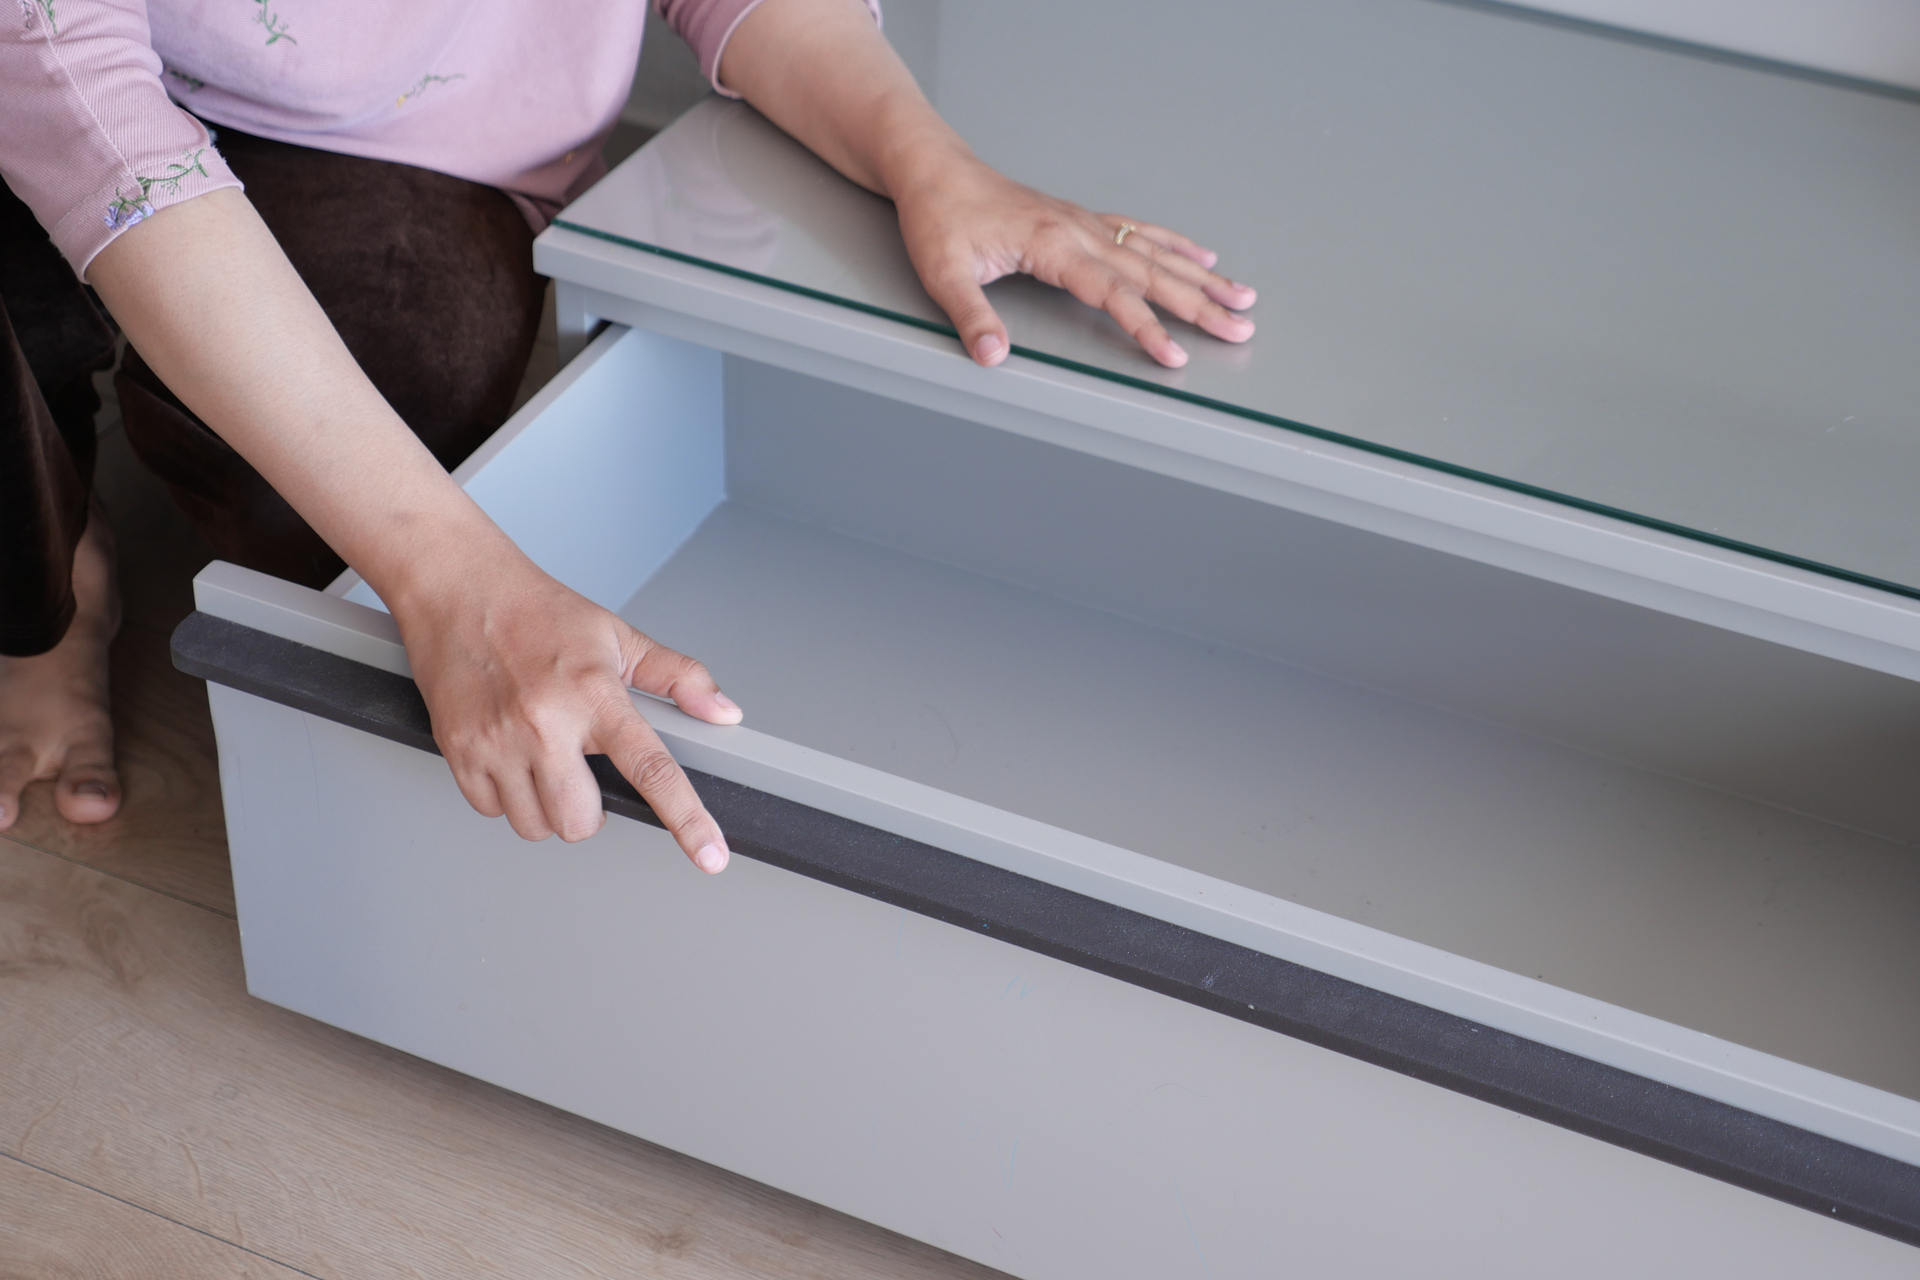
The features tucked inside your pantry do the heavy lifting. Pull-out trays bring back-of-shelf items forward, while dividers keep baking sheets and trays standing upright instead of toppling over.
Deep drawers handle pots and bulk goods with ease, and a few well-placed bins corral snacks for the kids. Our design team loves helping homeowners plan these details so the finished pantry feels effortless. Working with our in-house design studio means every shelf and drawer is mapped to your real routine before installation ever begins.
Getting more reach today using what you can do tomorrow
Storage planning is rarely finished in one go. Many families start with a solid layout and then add organizers over time as their needs shift with growing kids or new cooking habits.
That flexibility is part of what makes a thoughtfully built pantry so valuable. You set the foundation now, and it keeps adapting with you for years to come. A pantry built from quality materials, the same care we bring to our hardwood selection, holds up to decades of daily use.
Get in touch and let's map out your dream pantry
Thinking about a pantry that finally fits your family? We would love to help you plan a layout that matches how you cook, store, and live. Stop by one of our showrooms or request your free consultation, and our design team will walk you through every option from style to the smallest interior detail.


